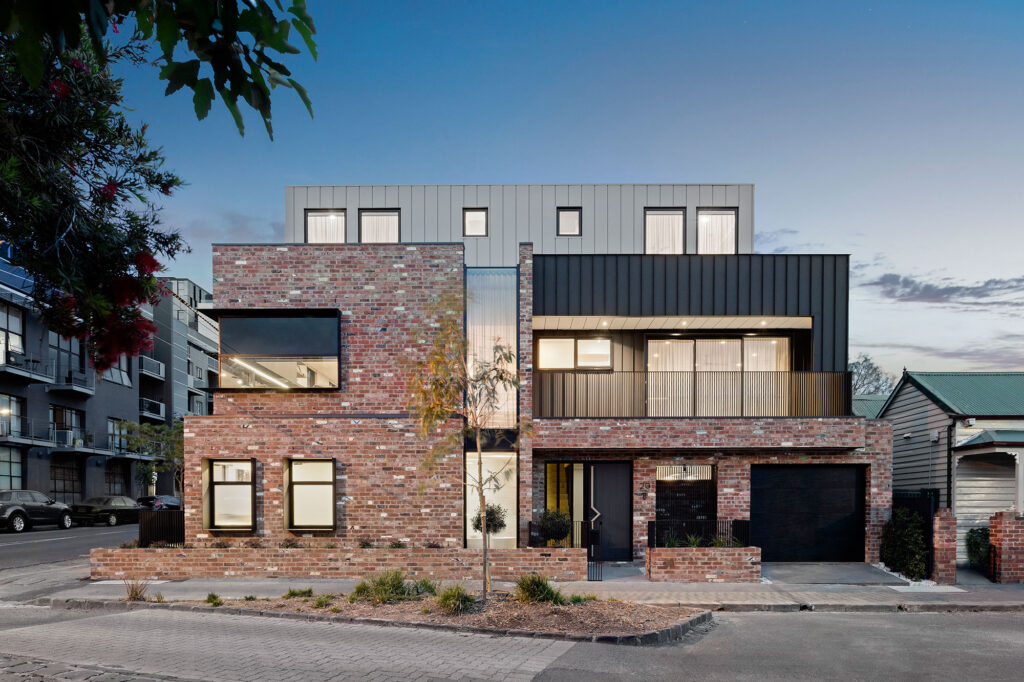
Located on a corner site in the inner city laneways of Abbotsford lives this twin townhouse development consisting of 3 levels of open concept and energy efficient living. Each dwelling contains north facing open-plan living, dining and kitchen, with 2 beds and 2 bathrooms.
Located on a corner site in the inner city laneways of Abbotsford lives this twin townhouse development consisting of 3 levels of open concept and energy efficient living. Each dwelling contains north facing open-plan living, dining and kitchen, with 2 beds and 2 bathrooms.
The materiality of this project takes it’s cues from the urban surrounds using timber, metal & copper panels and recycled brick which ensures these dwellings are right at home in the neighbourhood and respect the local context.
We’ll only use your email to send occasional updates from CKA Studio. Your details are securely stored and managed via Mailchimp, and you can unsubscribe at any time.
Subscribe to the CKA Studio news for updates on our work, thinking and design approach.