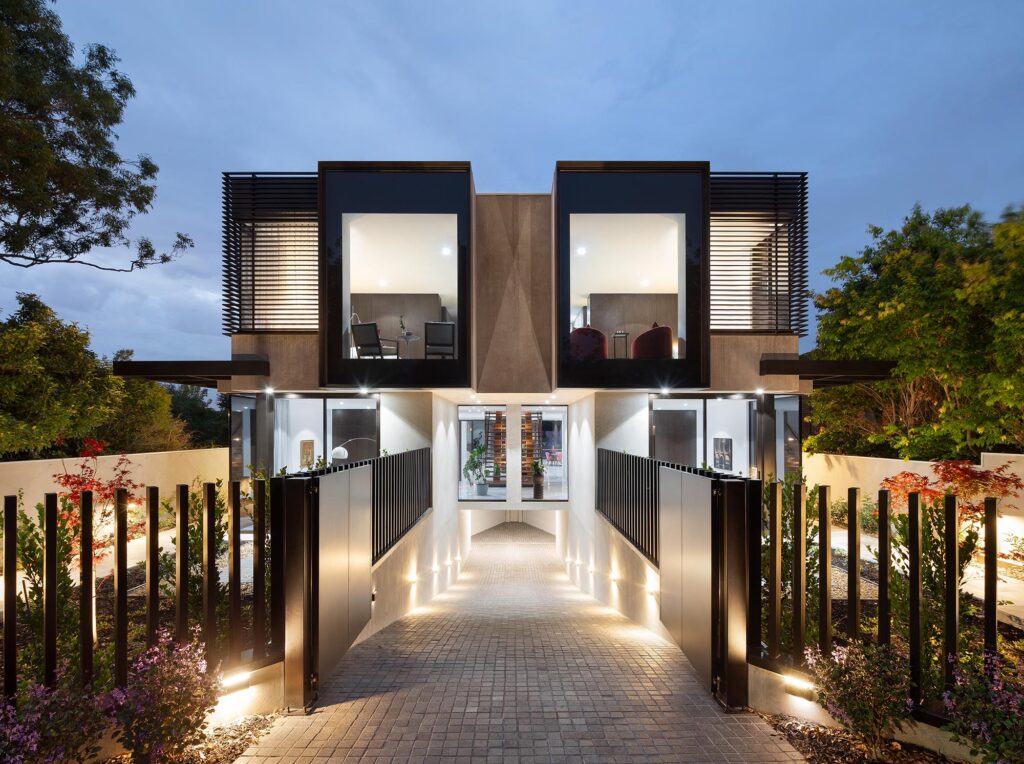
This inner south-east property development consists of 3 modern family homes in central Elwood, Melbourne. The corner block was transformed into 2 project types; a single double-storey residence on Coleridge Street & a dual occupancy fronting Tennyson Street.
This inner south-east property development consists of 3 modern family homes in central Elwood, Melbourne. The corner block was transformed into 2 project types; a single double-storey residence on Coleridge Street & a dual occupancy fronting Tennyson Street.
Each home has a unique layout yet remains consistent with the overall black & white aesthetic, and sharp angles meeting linear lines of the overall scheme.
The 2 townhouses are contemporary dwellings that offer 3 levels of living, off street carparking, high 3.2m ceilings, views to the city from the rooftop terrace and courtyard with lap pool which runs the length of both houses.
The separate house facing Coleridge Street has 2 levels, with a generous open plan living, dining and kitchen area. Other features are; larger yard with pool, two balcony spaces and generous garage space with access via laneway.
We’ll only use your email to send occasional updates from CKA Studio. Your details are securely stored and managed via Mailchimp, and you can unsubscribe at any time.
Subscribe to the CKA Studio news for updates on our work, thinking and design approach.